Overview
- Updated On:
- November 13, 2026
- 3 Bedrooms
- 3 Bathrooms
- 146 m2
Description
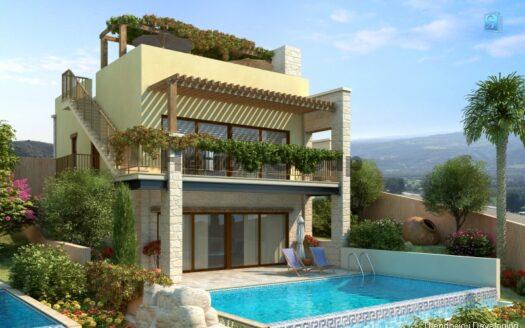
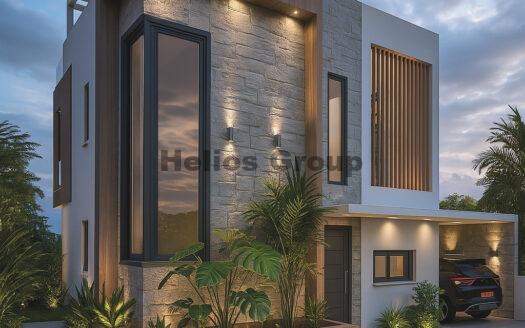
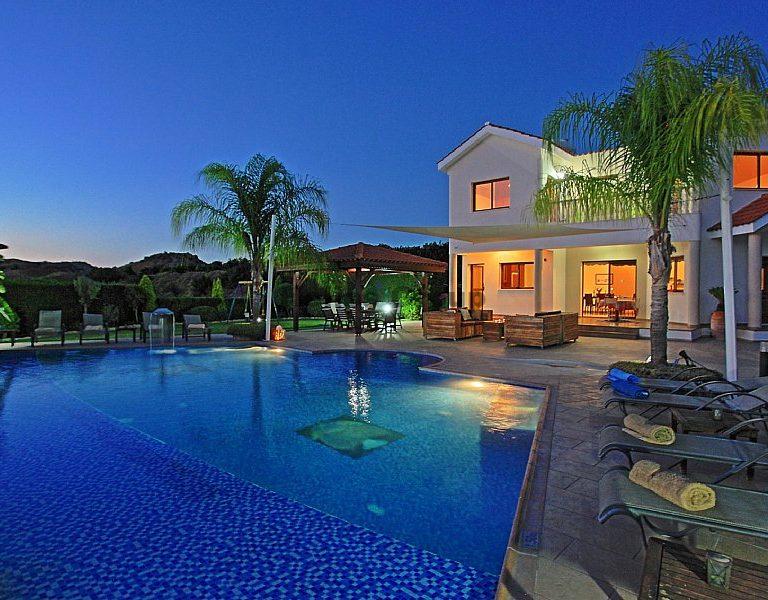
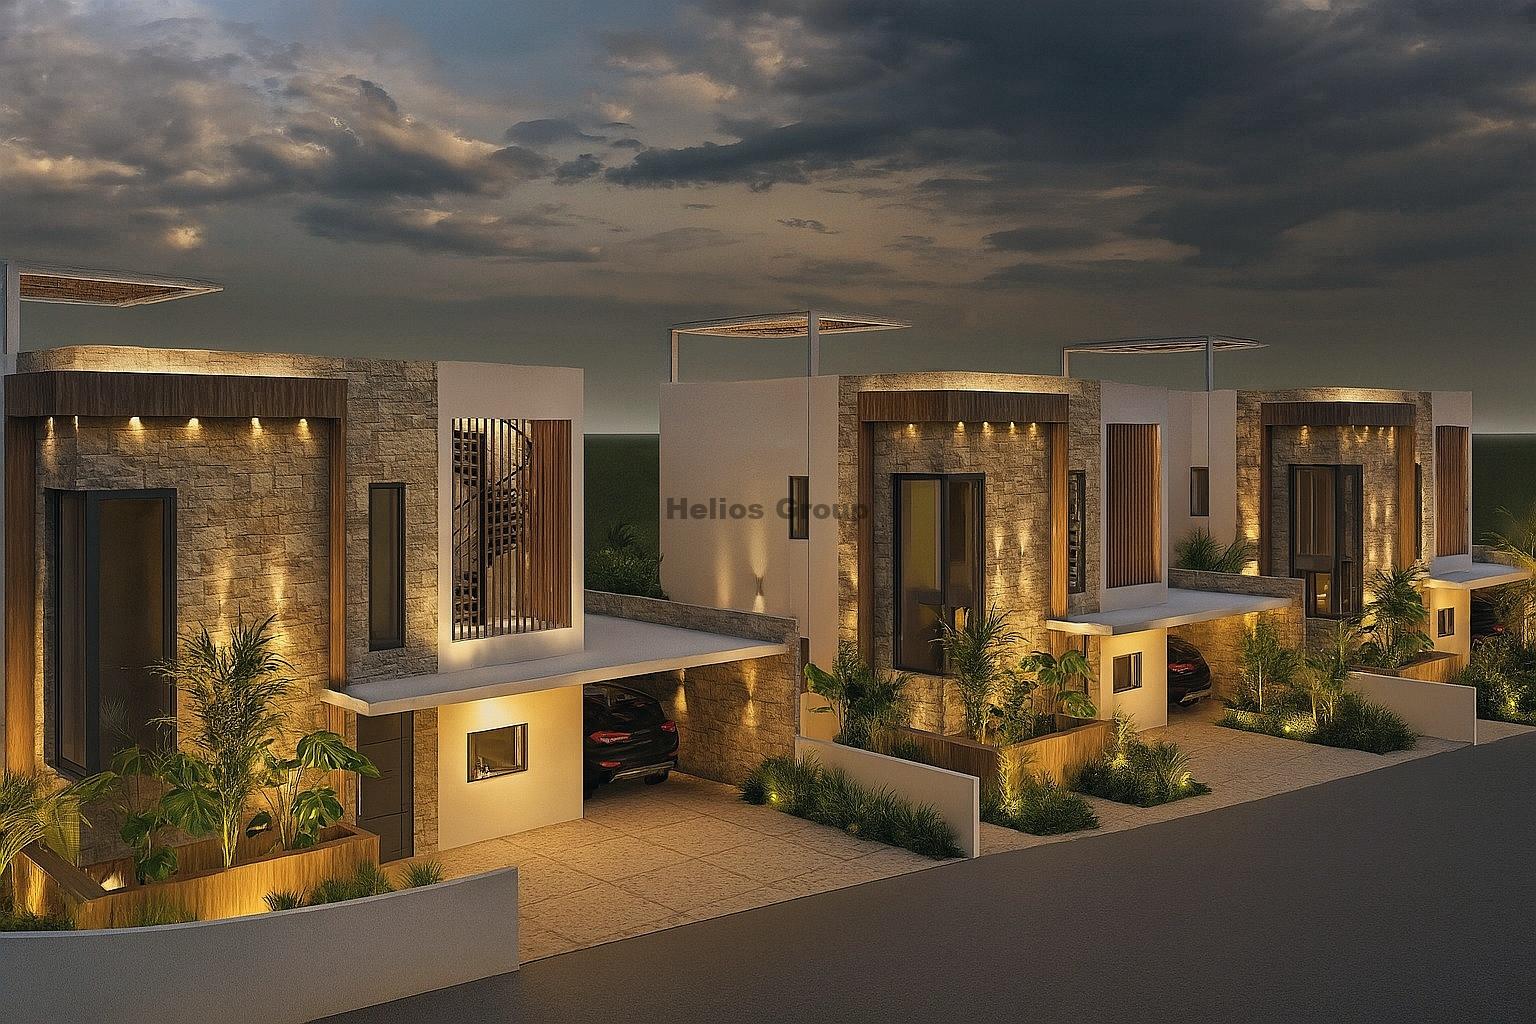
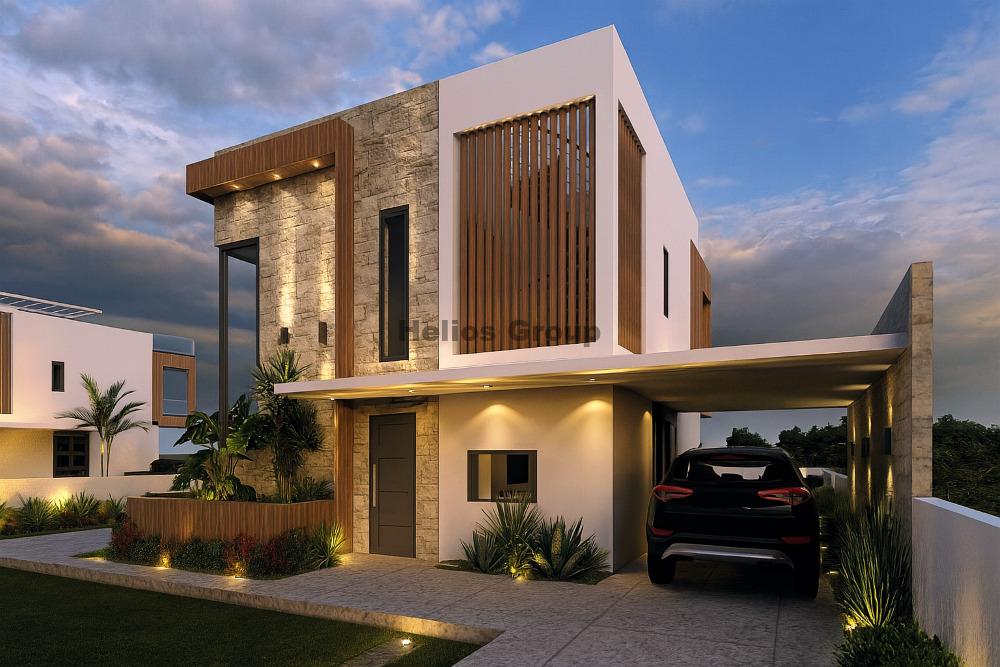
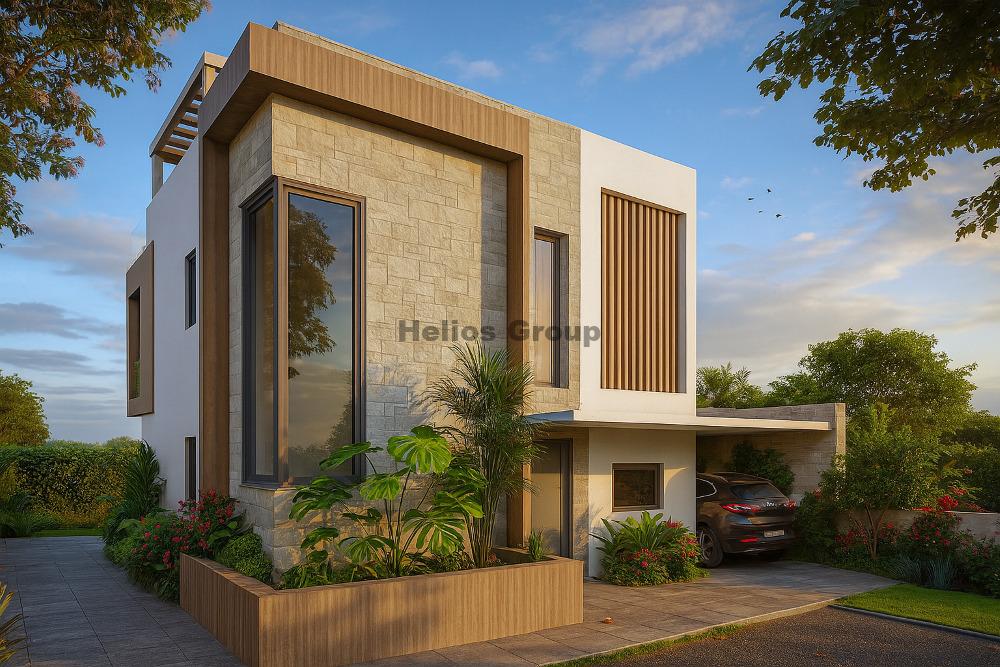
Property Type: 2 Luxury Two-story Villas
Bedrooms: 3 2 on upper floor 1 on ground floor
Covered areas (m2): 146
Uncovered veranda (m2): 20
Plot size (m2): 332 / 356
Close to amenities
Quiet location
Sea views
Mountain views
Property Status: Off- Plan (Delivery in 24 months )
City: Paphos
Area Pegeia
General
Detached villas
Modern plan design
Concrete frame according to euro codes
Energy Efficiency Category A
Fully insulated
Walls with double bricks with thermo and sound insolation
Double Glazed Aluminum doors and windows with thermo and sound insolation
Prestige villa
Luxury finishes
Quality finishes
Rental Potential
Freehold property
INDOOR
Bedrooms: 3
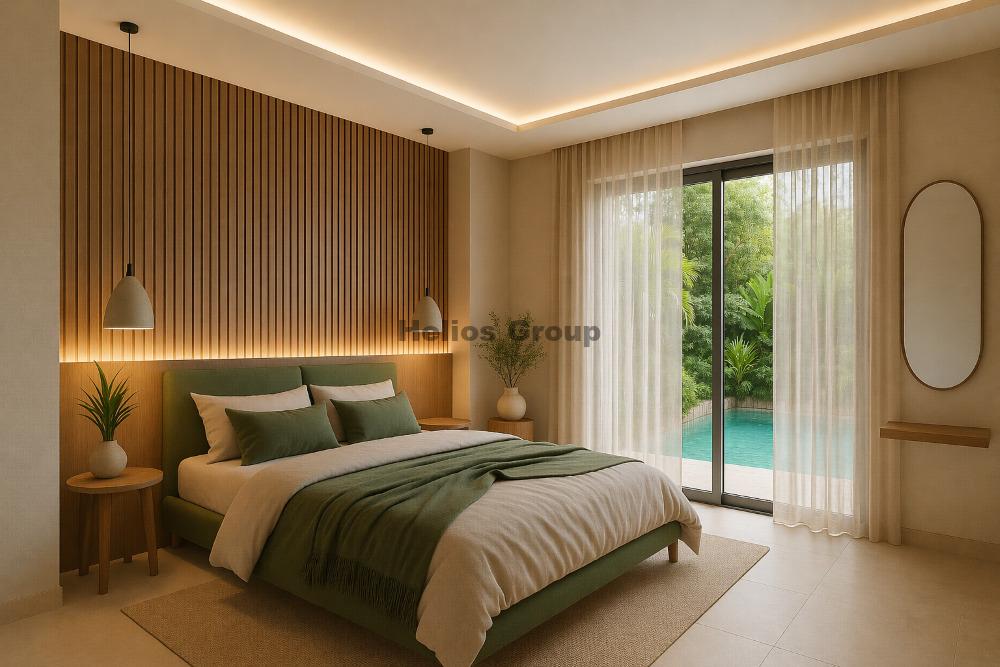
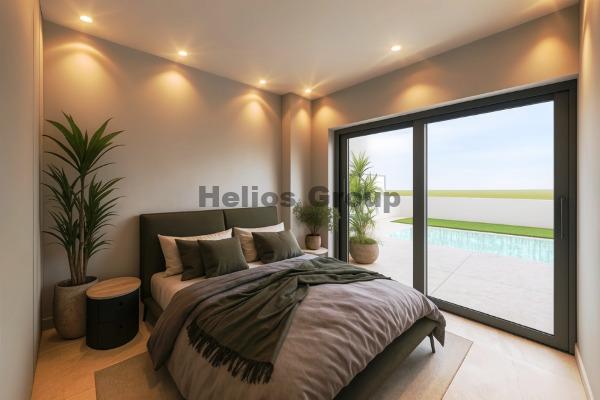
2 Large Master Bedroom on the upper floor with bathroom
1 Guest WC with bathroom on ground floor
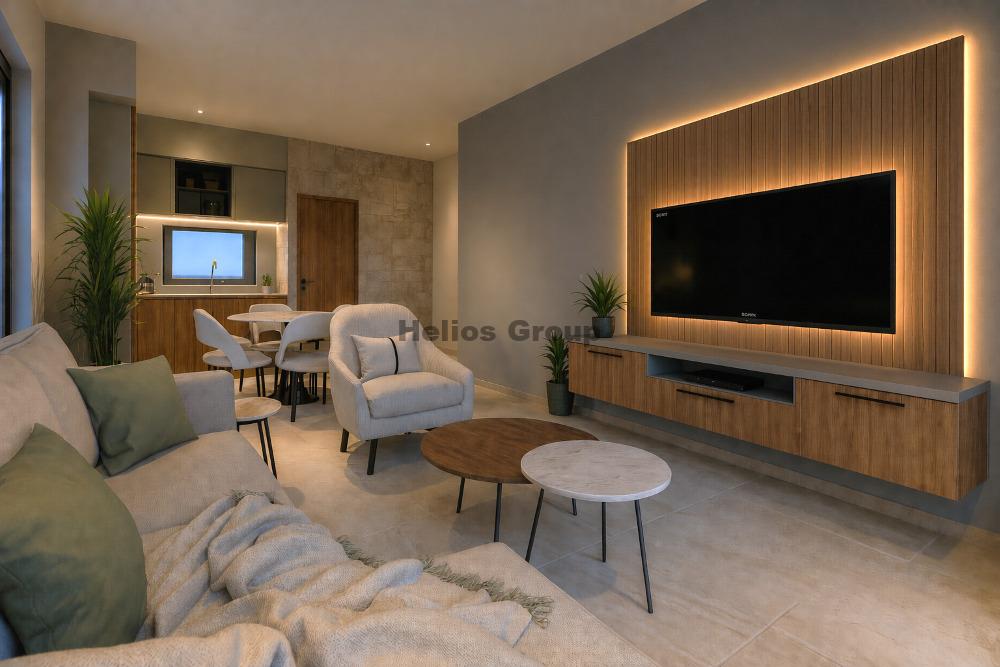
On the ground floor of the villa, you will find a spacious open plan design
living and dining area leading on to the kitchen area with a breakfast bar also.
Air Conditioning will be provided
Central heating: Provision
Mosquito / Fly screens/net
Granite kitchen worktops
Μarble stairs
Build in wardrobes
OUTDOOR
Irrigation system
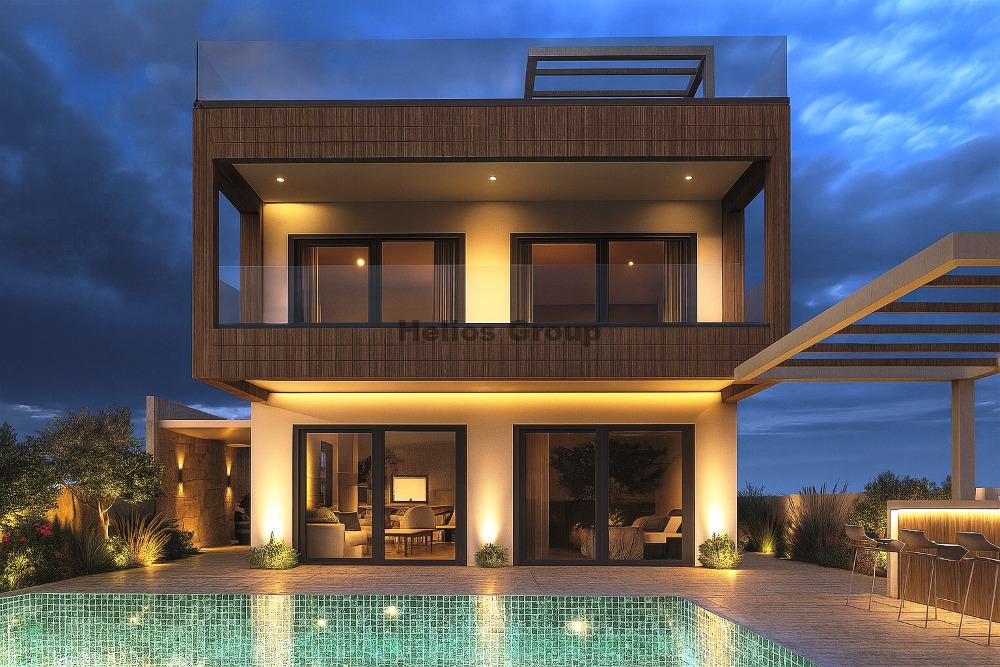
Patio area by the swimming pool
Shower by the swimming pool
Covered Parking: 1
Uncovered Parking: 2
Large Garden
Swimming Pool: Private 8 x 4
Large Balconies
Solar System
Roof garden provision
Pool machinery and store by the pool
Photovoltaic solar system
Pressure water pump